Project Overview
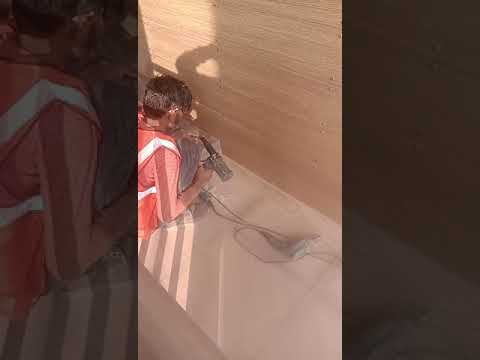
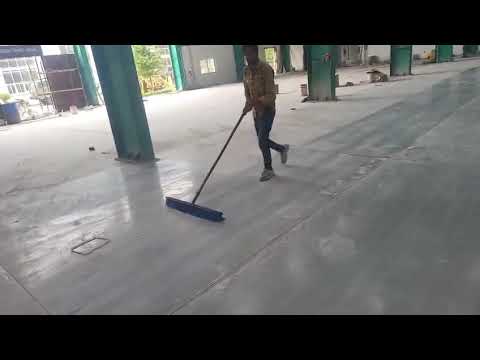
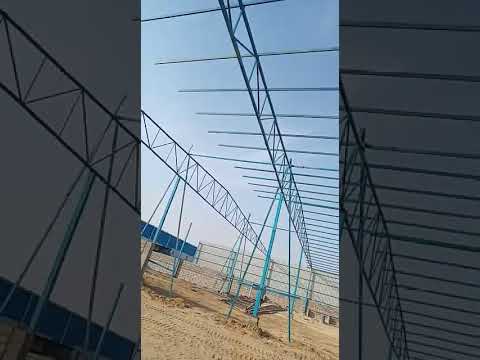
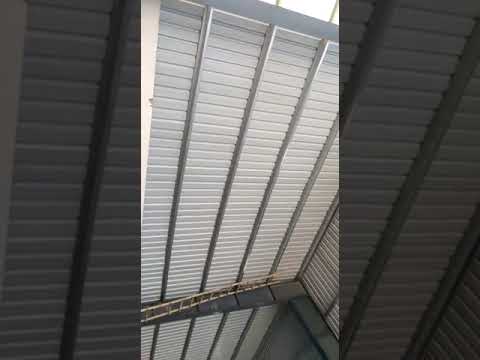
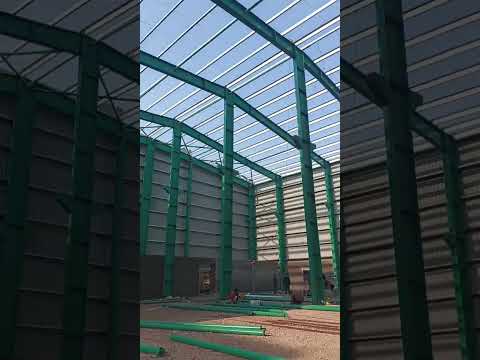
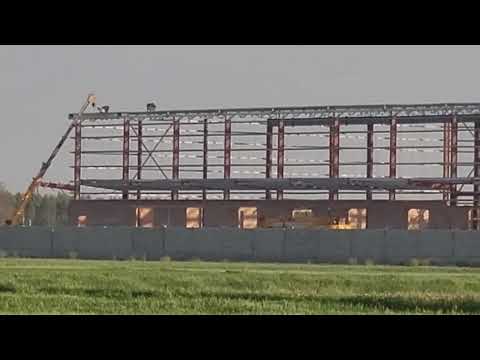
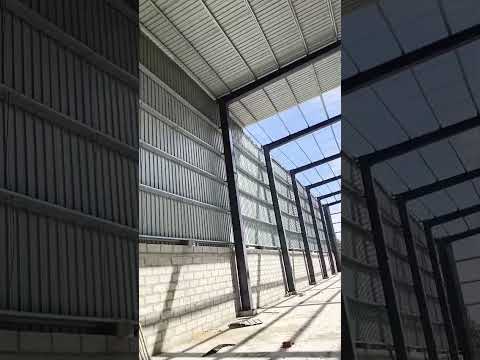
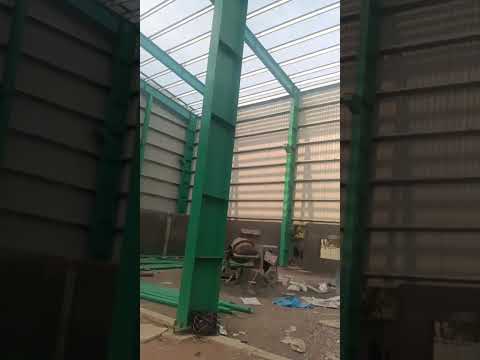
Comprehensive engineering showcase demonstrating the superior efficiency of modern Pre-Engineered Building (PEB) concepts over conventional structural fabrication. High structural strength-to-weight ratios, tapered beam designs, and bolt-together erection significantly lower foundational stress and accelerate construction timelines by up to 50%.
Project Highlights & Scope:
- Design Advantages: Optimal steel distribution where stress is highest, minimizing material waste.
- Fast Assembly: Factory-drilled and pre-cut members assembled rapidly with high-strength bolts on site.
- Cost Efficiency: Significant savings across civil foundations, steel tonnage, and labor hours.
Photo Gallery
Video Walkthroughs
Need a similar project done?
Let's discuss your requirements and design a customized engineering solution for you.
Get a Quote