Project Overview
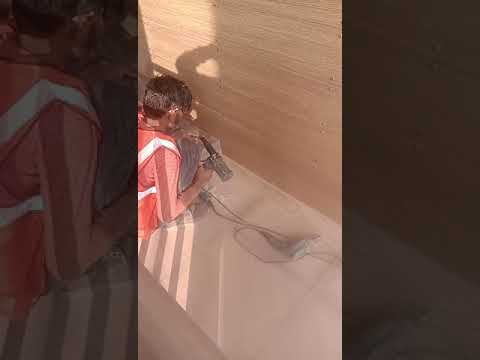
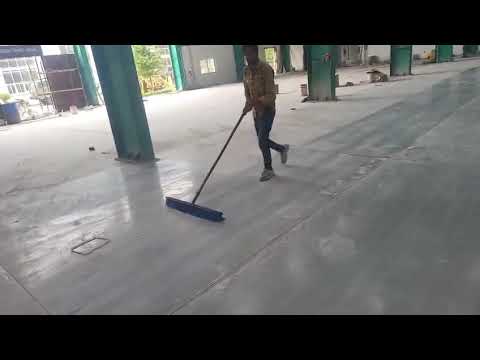
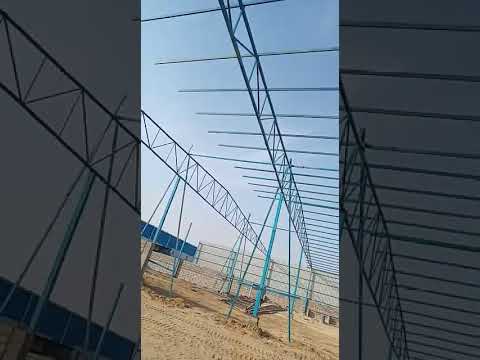
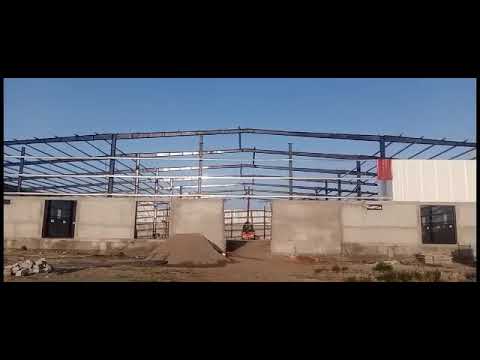
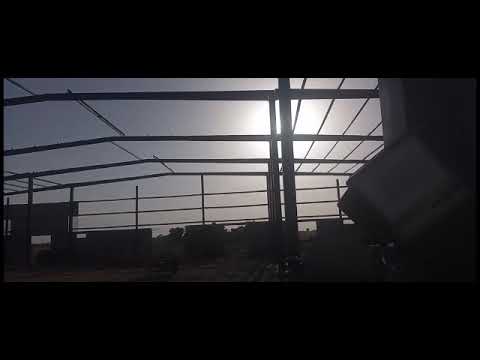
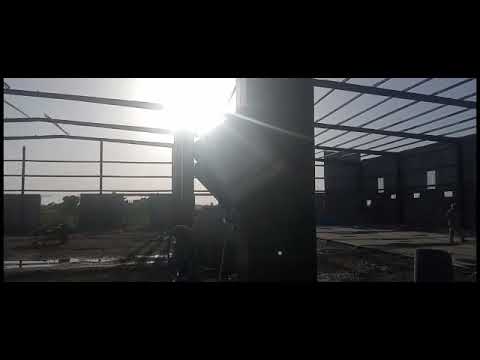
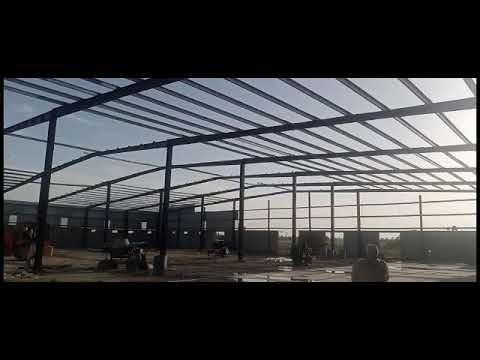
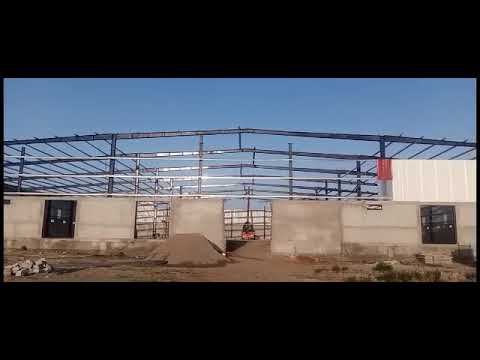
A turnkey mega pre-engineered warehouse and commercial distribution facility constructed in Jalandhar, Punjab. Documented across 6 comprehensive development stages, this massive facility features heavy primary framing, engineered cold-formed secondary members, and modern industrial cladding for all-weather warehousing.
Project Highlights & Scope:
- Location: Jalandhar, Punjab.
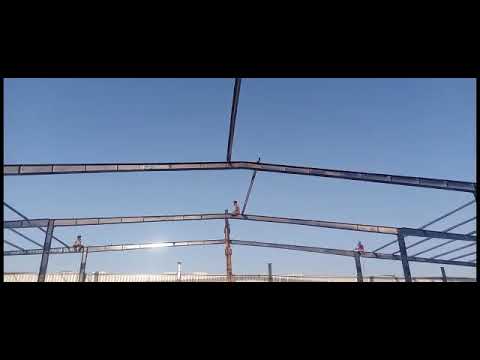
- Structural Design: Multi-bay pre-engineered steel building with tapered built-up portal frames.
- Secondary Framing: Galvanized Z & C purlins offering maximum tensile strength with minimum dead load.
- Turnkey Delivery: Complete end-to-end design, civil base foundation alignment, steel fabrication, and crane-assisted erection.
- Energy Efficiency: Daylight harvesting translucent sheets integrated across 10% of the roof surface area.
Photo Gallery
Video Walkthroughs
Need a similar project done?
Let's discuss your requirements and design a customized engineering solution for you.
Get a Quote